Community
Sanctuary, Inc.
A place of safety, dignity, and hope
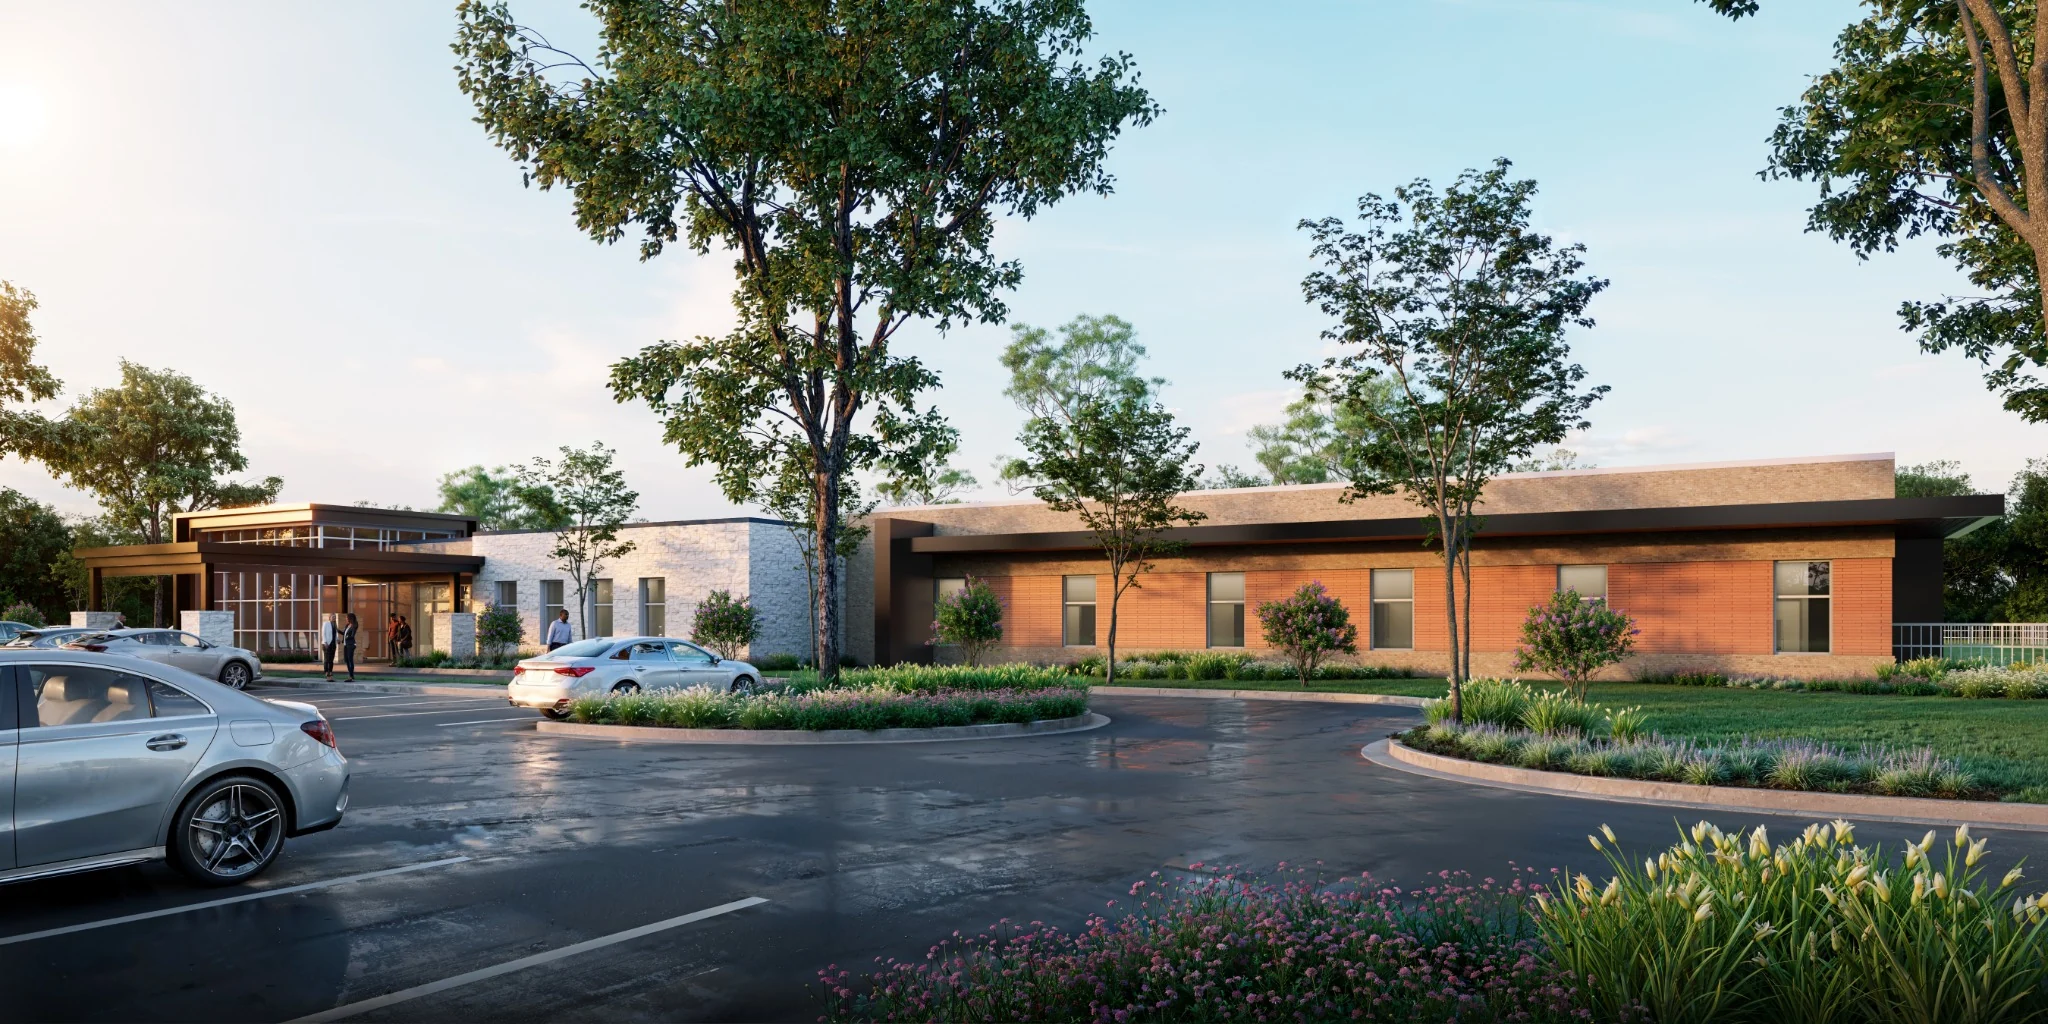
A purpose-built home for Sanctuary’s residential and non-residential services, designed around safety, privacy, and dignity. The approximately 15,000-square-foot, single-story facility brings places to stay, receive support, and share everyday life together in a calm, welcoming environment.
Our role
Architectural programming and design, evaluation of design options, consultant coordination, and support through project development and agency review. Working with Sanctuary’s leadership and Board of Directors, Spurr translated the organization’s daily needs and long-term mission into a coordinated building design.
Begin with the people
“How should this building make someone feel from the moment they arrive?” That question, shared by Chris Spurr in his Sanctuary campaign remarks, became the foundation for the design.
Sanctuary’s existing building has served the organization for many years, but its layout, accessibility, aging systems, and maintenance demands create challenges for the work taking place inside. The new facility is planned to better meet those needs, with an emphasis on privacy, everyday function, and a welcoming atmosphere.
The design aims to help individuals and families feel safe and supported while giving staff spaces suited to the care they provide. Warm materials, daylight, and opportunities to gather or find quiet are part of that approach.
Relationships before walls
One of the earliest design conversations began with a relationship diagram, often called a bubble diagram. Before drawing walls or deciding what the building would look like, the team explored how people would use it and which spaces needed to work together.
Those conversations considered arrival and greeting, confidential counseling, children’s activities, residential life, shared dining, and outdoor space. The relationships between these uses helped shape the floor plan, balancing connection with the need for privacy.
Designed around daily life
The proposed program combines emergency shelter rooms and apartment-style suites with counseling and therapy spaces, children’s areas, meeting rooms, administrative offices, and shared living spaces. A commercial kitchen and laundry facilities support daily routines.
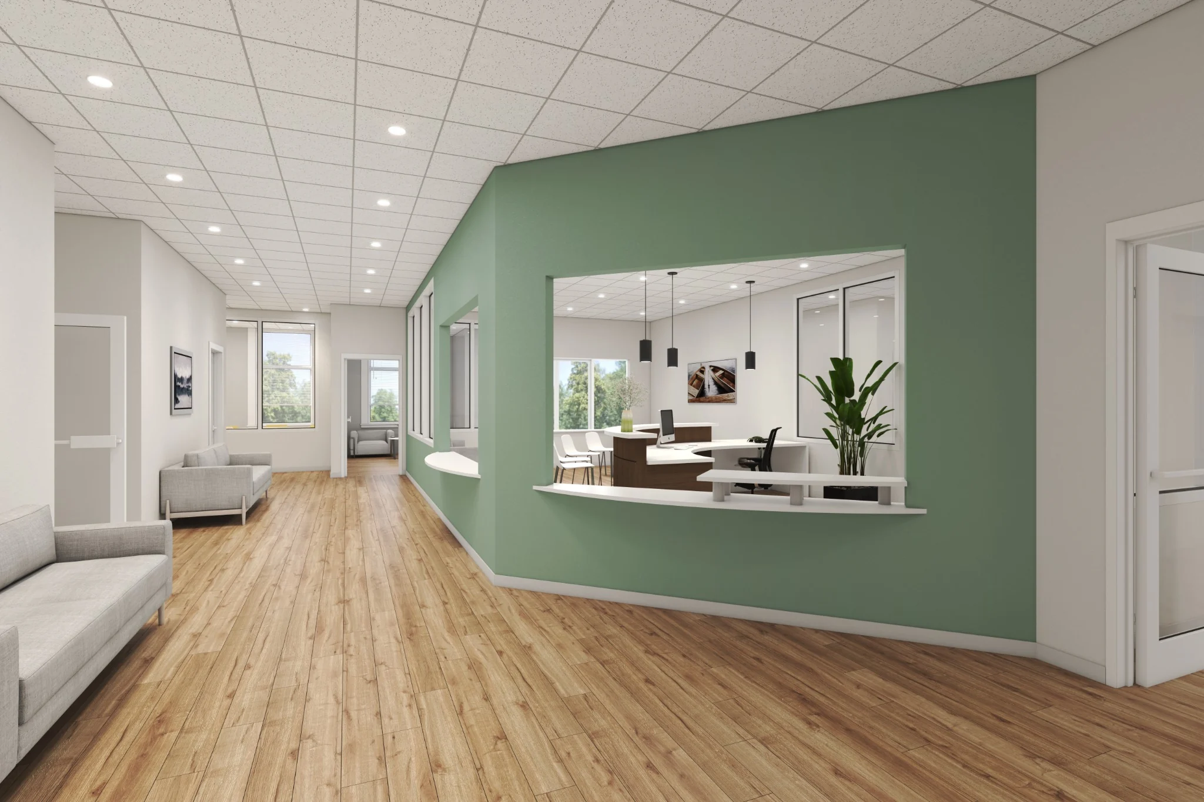
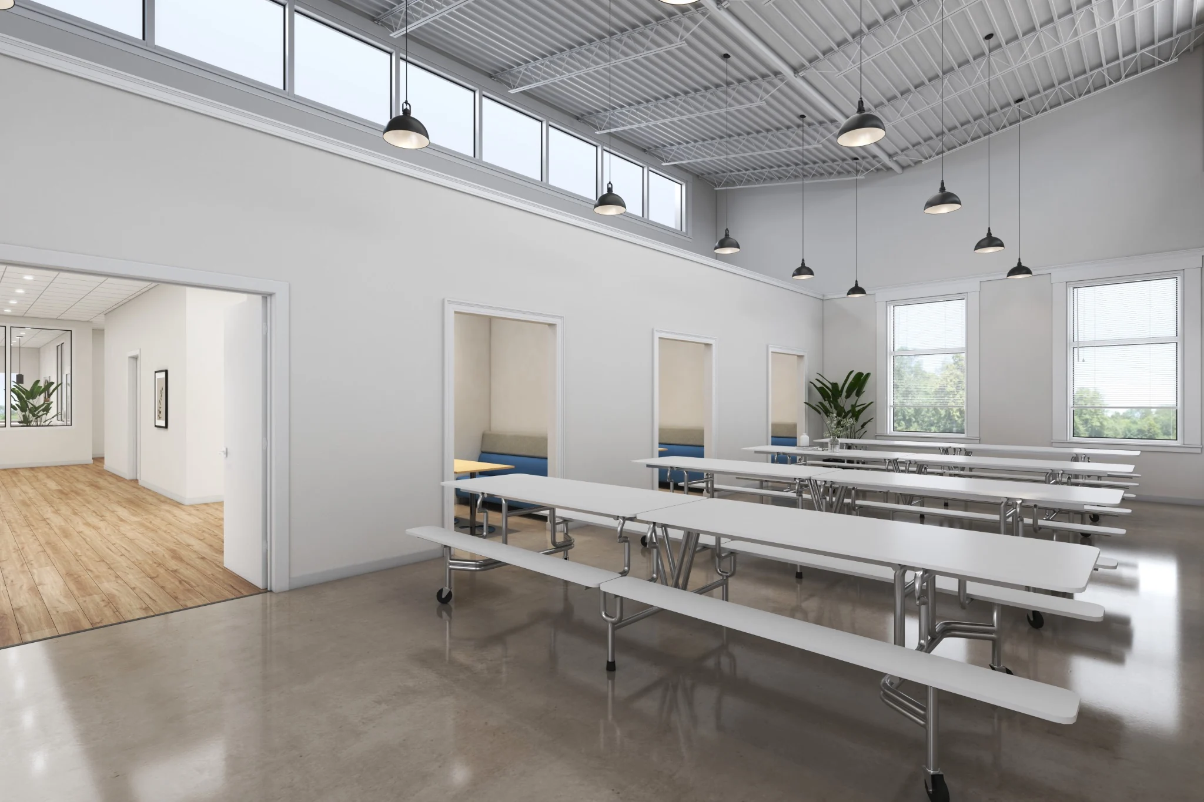
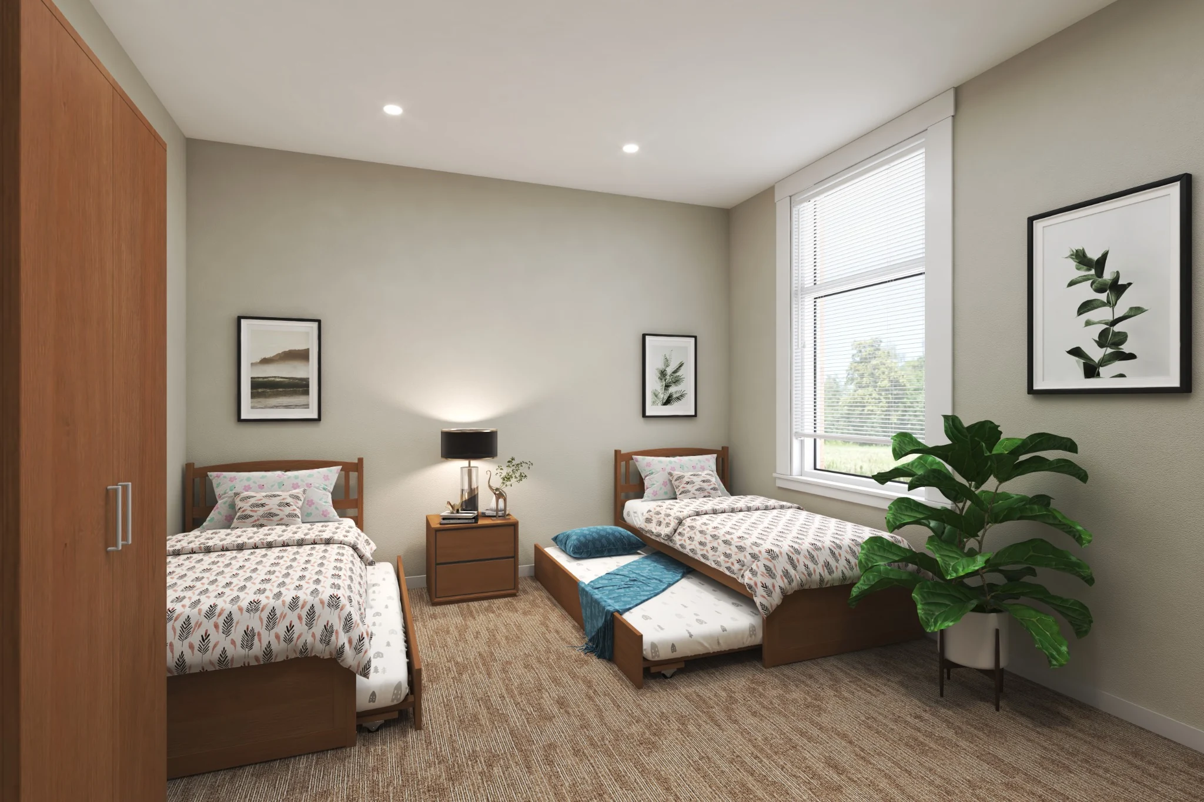
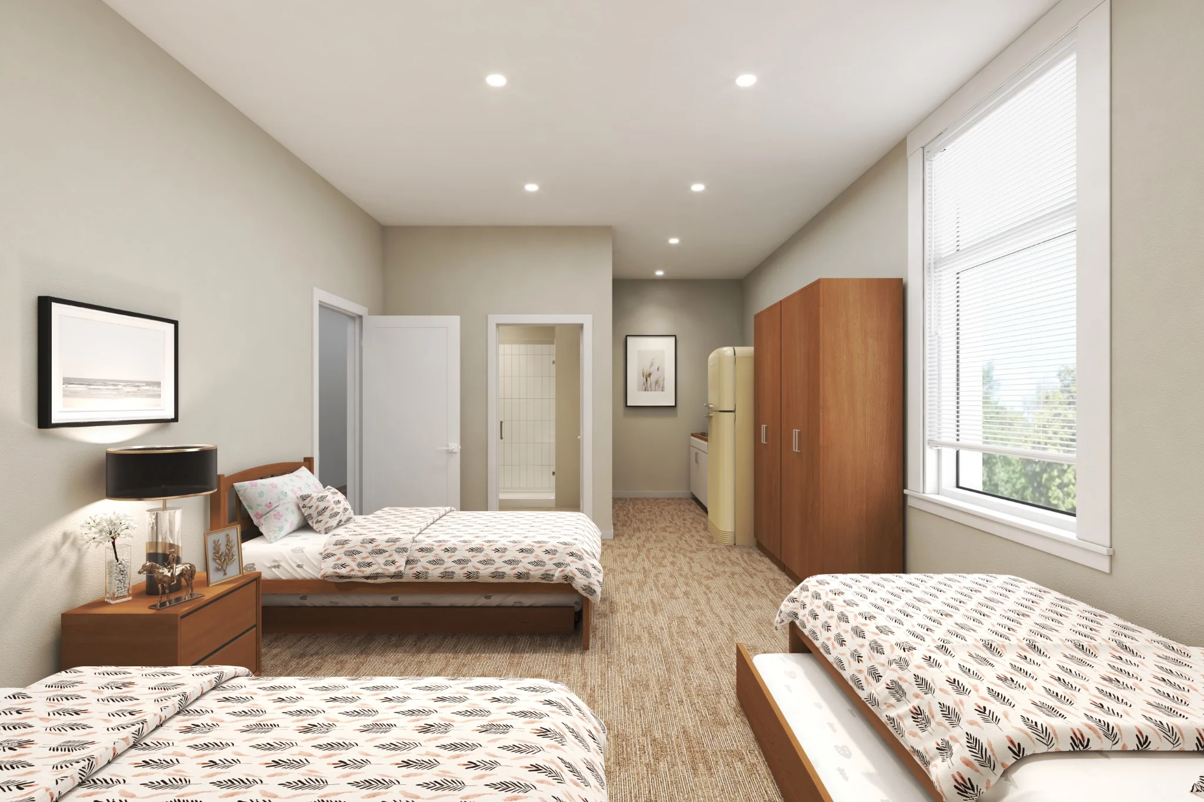
The design brings residential and non-residential services together in one purpose-built facility. Shared spaces support connection, while private rooms provide opportunities for rest and confidential conversation. The renderings and animated walkthrough illustrate this balance across the proposed exterior and interiors.
Walk through the design
Architectural animation · 3 minutes
An animated tour of the proposed exterior, reception, dining, and residential spaces. The gallery below presents still views of these spaces.