Industrial & Manufacturing
Larkspur Flex — Greenville
Greenville, North Carolina
- Project type
- Flex-space facility
A closer look
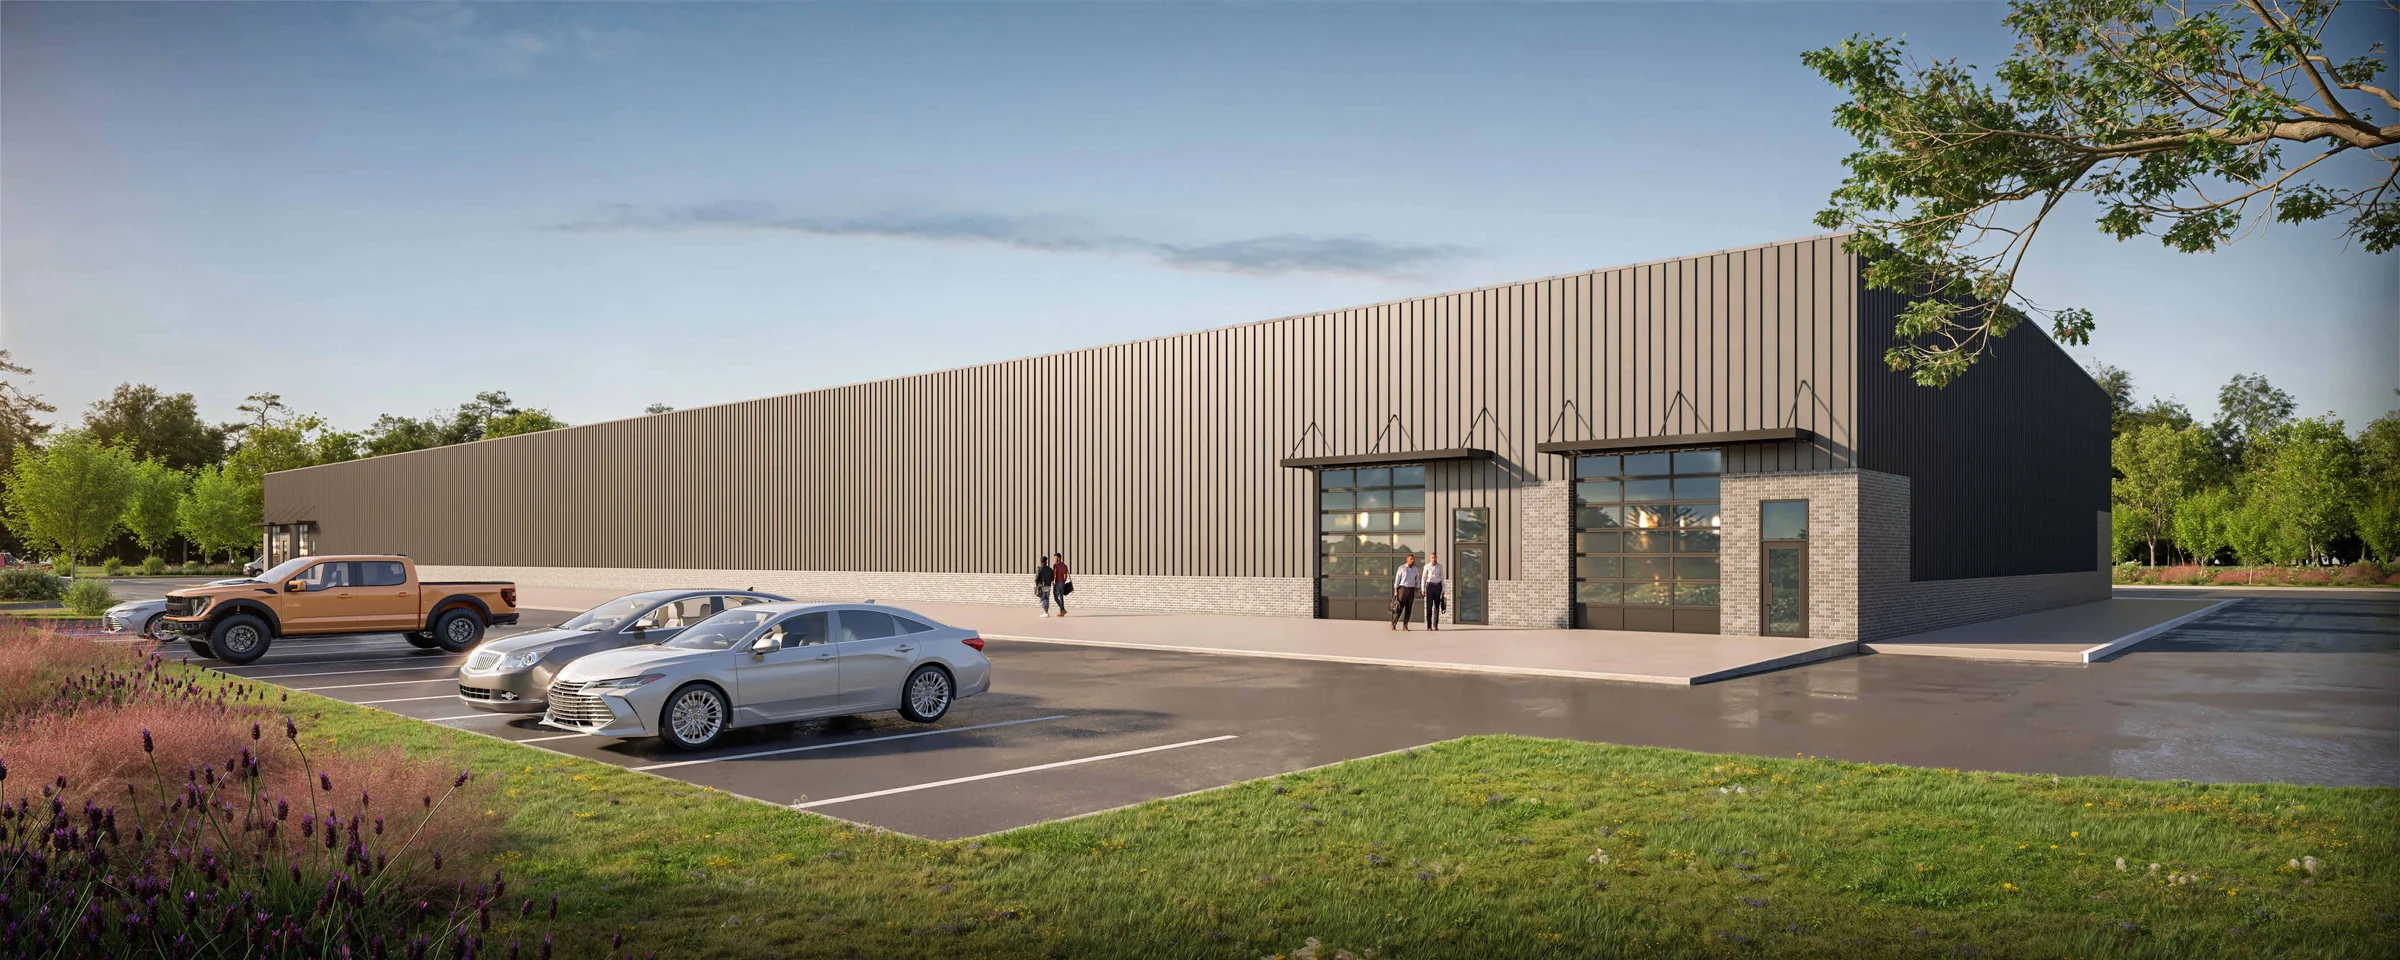
A new flex-space building is planned for adaptable work and storage uses. A regular structural layout, loading access, and provisions for future entrances allow the building to accommodate changing tenant needs. Metal cladding, brick wainscot, and entrance canopies establish a clear architectural identity.
Our role
Architectural design and documentation for the building shell, exterior enclosure, access, and planned future openings, coordinated with structural and building systems requirements.